
Four plans, one address
Each of the 44 lots in the Pirate Subdivision takes one of four model homes, designed for the island by Winston Jones & Associates Architects Ltd.. Three are single-storey and one is two; all four have three bedrooms, and all four put a good part of the house outside — the smallest deck is 400 square feet.
They differ in how they use the space: one big room, or rooms off a foyer; a porch front and back, a verandah wrapping three sides, or bedrooms upstairs over a balcony. The plans below are the architect’s drawings as they stand.
- Homesites
- 44
- Lot size
- ⅓ acre
- Location
- Central
The subdivision sits in the middle of the island: two minutes to the pool, the clubhouse, the ship store and the airport.
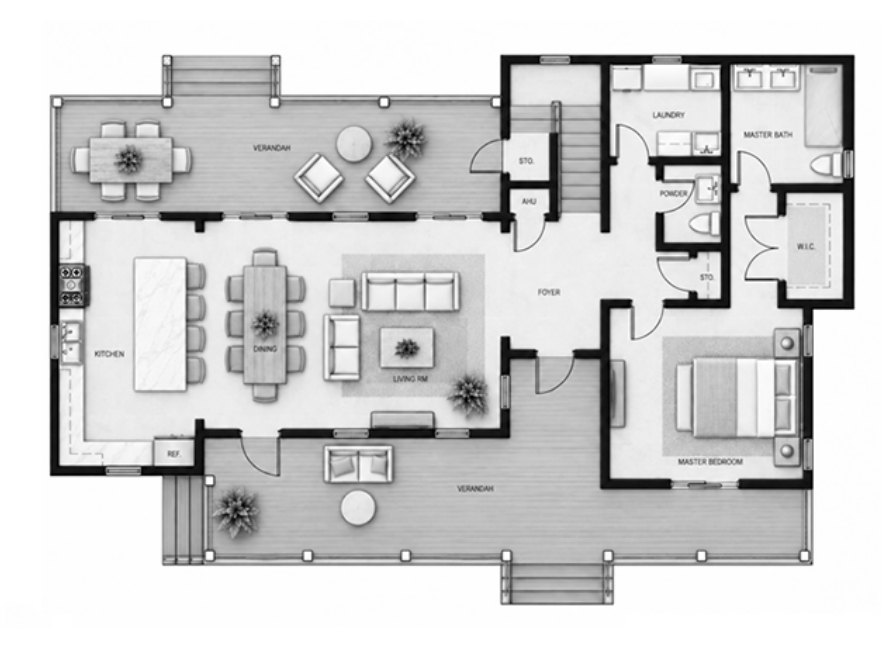
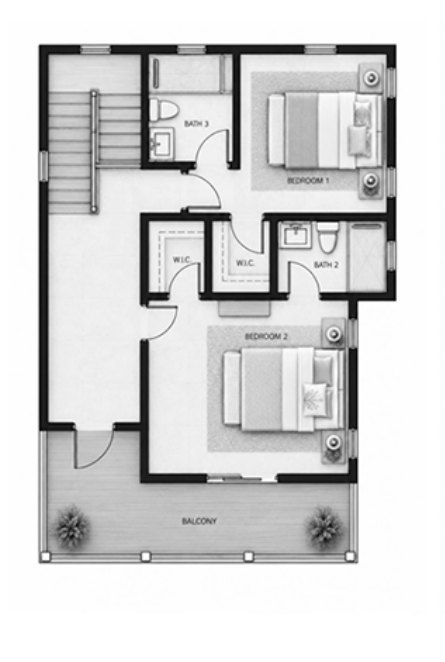
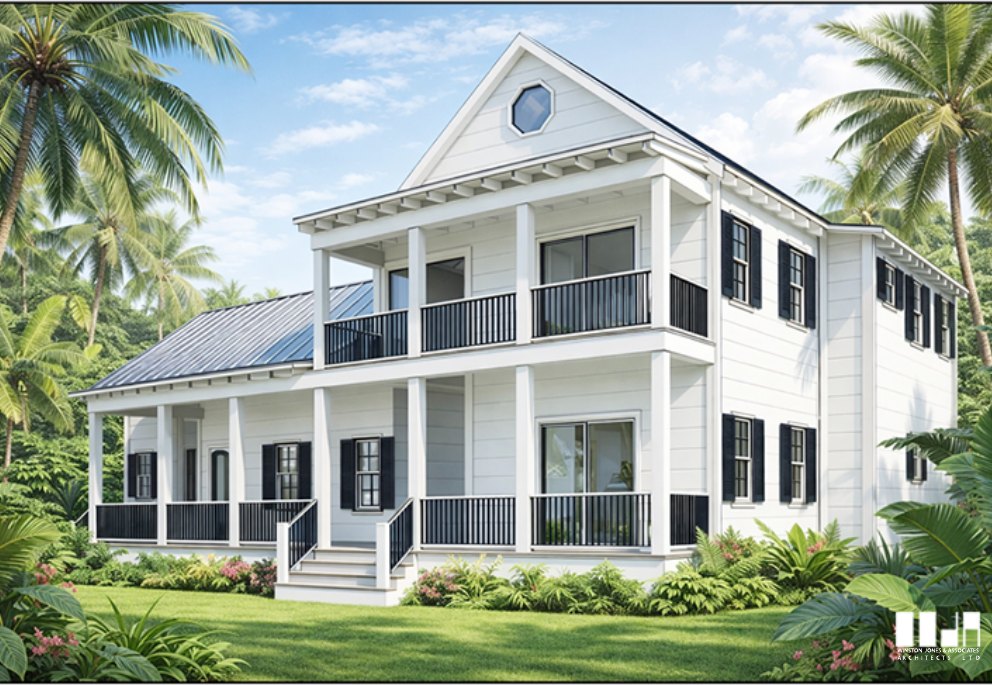
Model Home 3
The Schooner
The largest of the four, and the only one on two floors.
- Under air
- 2,220 sq ft
- Deck & verandah
- 885 sq ft
- Bedrooms
- 3
- Baths
- 3½
Downstairs is one long room — kitchen island, dining table and sitting area — with a verandah off each side and the main bedroom, its bath and a walk-in closet at the far end. Upstairs, two bedrooms each have their own bath and walk-in closet, and share a balcony over the front porch.
- Two storeys — 1,380 sq ft down, 840 up
- Main bedroom downstairs; two en-suite bedrooms up
- Verandahs on two sides and a first-floor balcony — 885 sq ft outside
- Powder room and laundry off the foyer
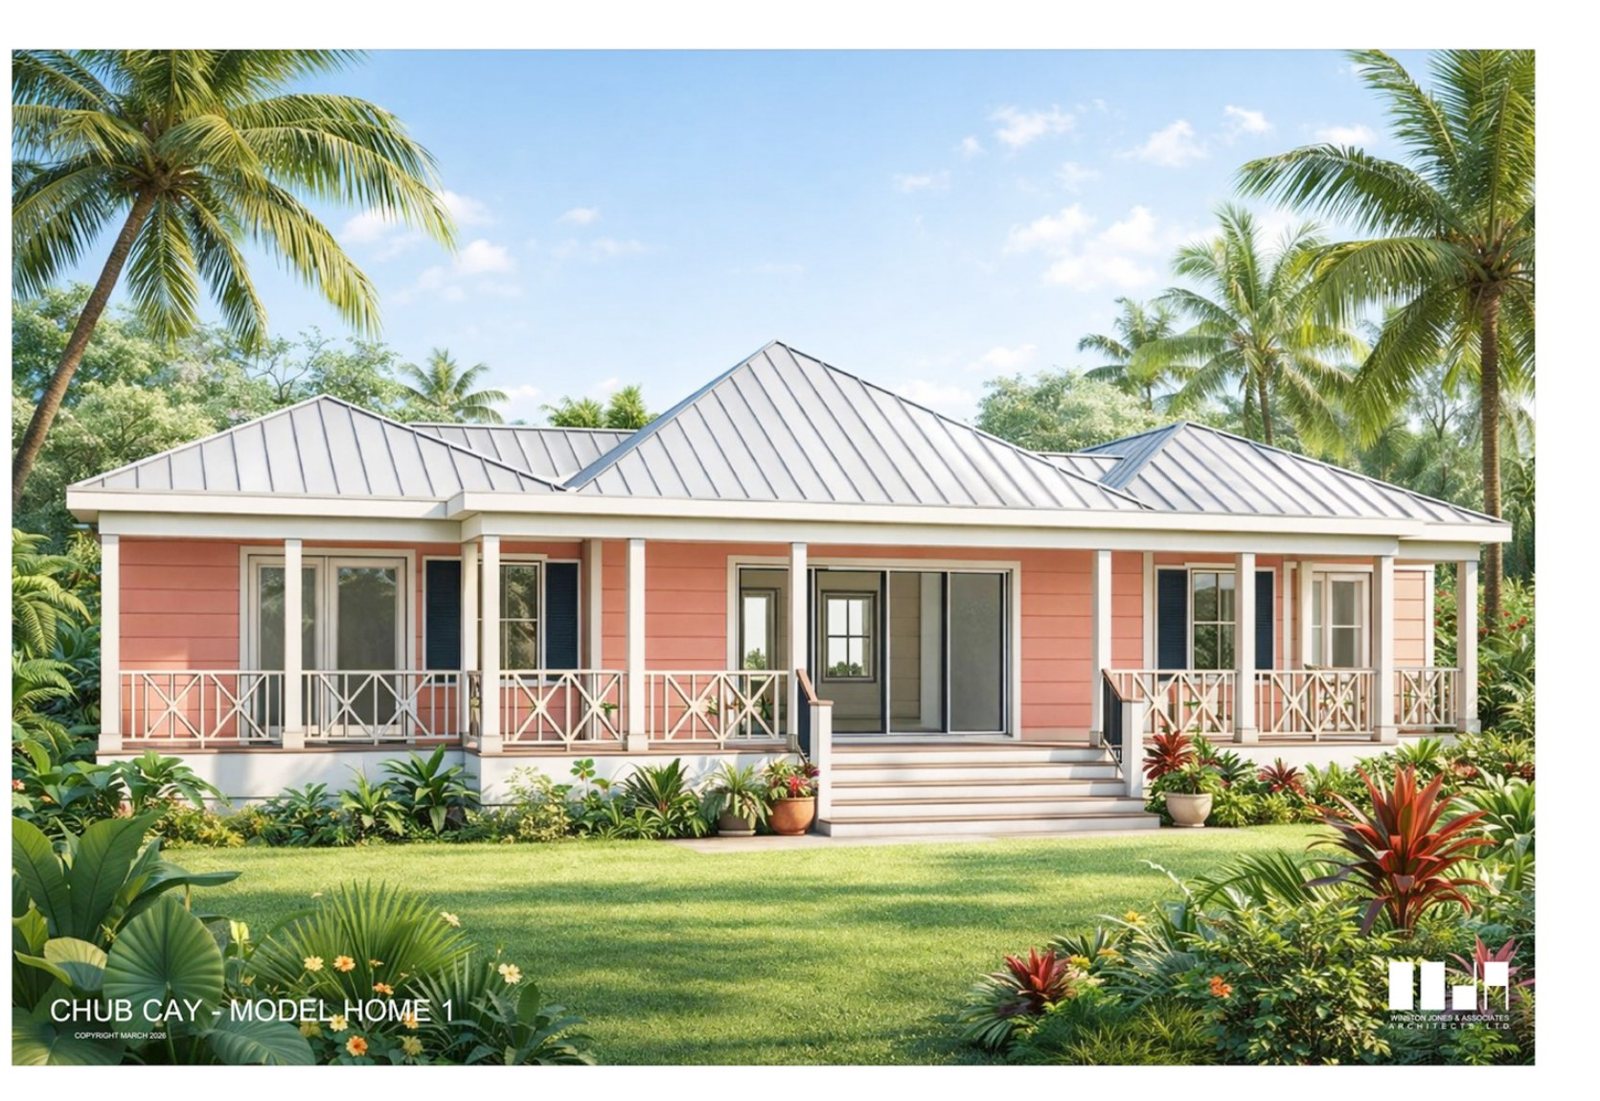
Model Home 1
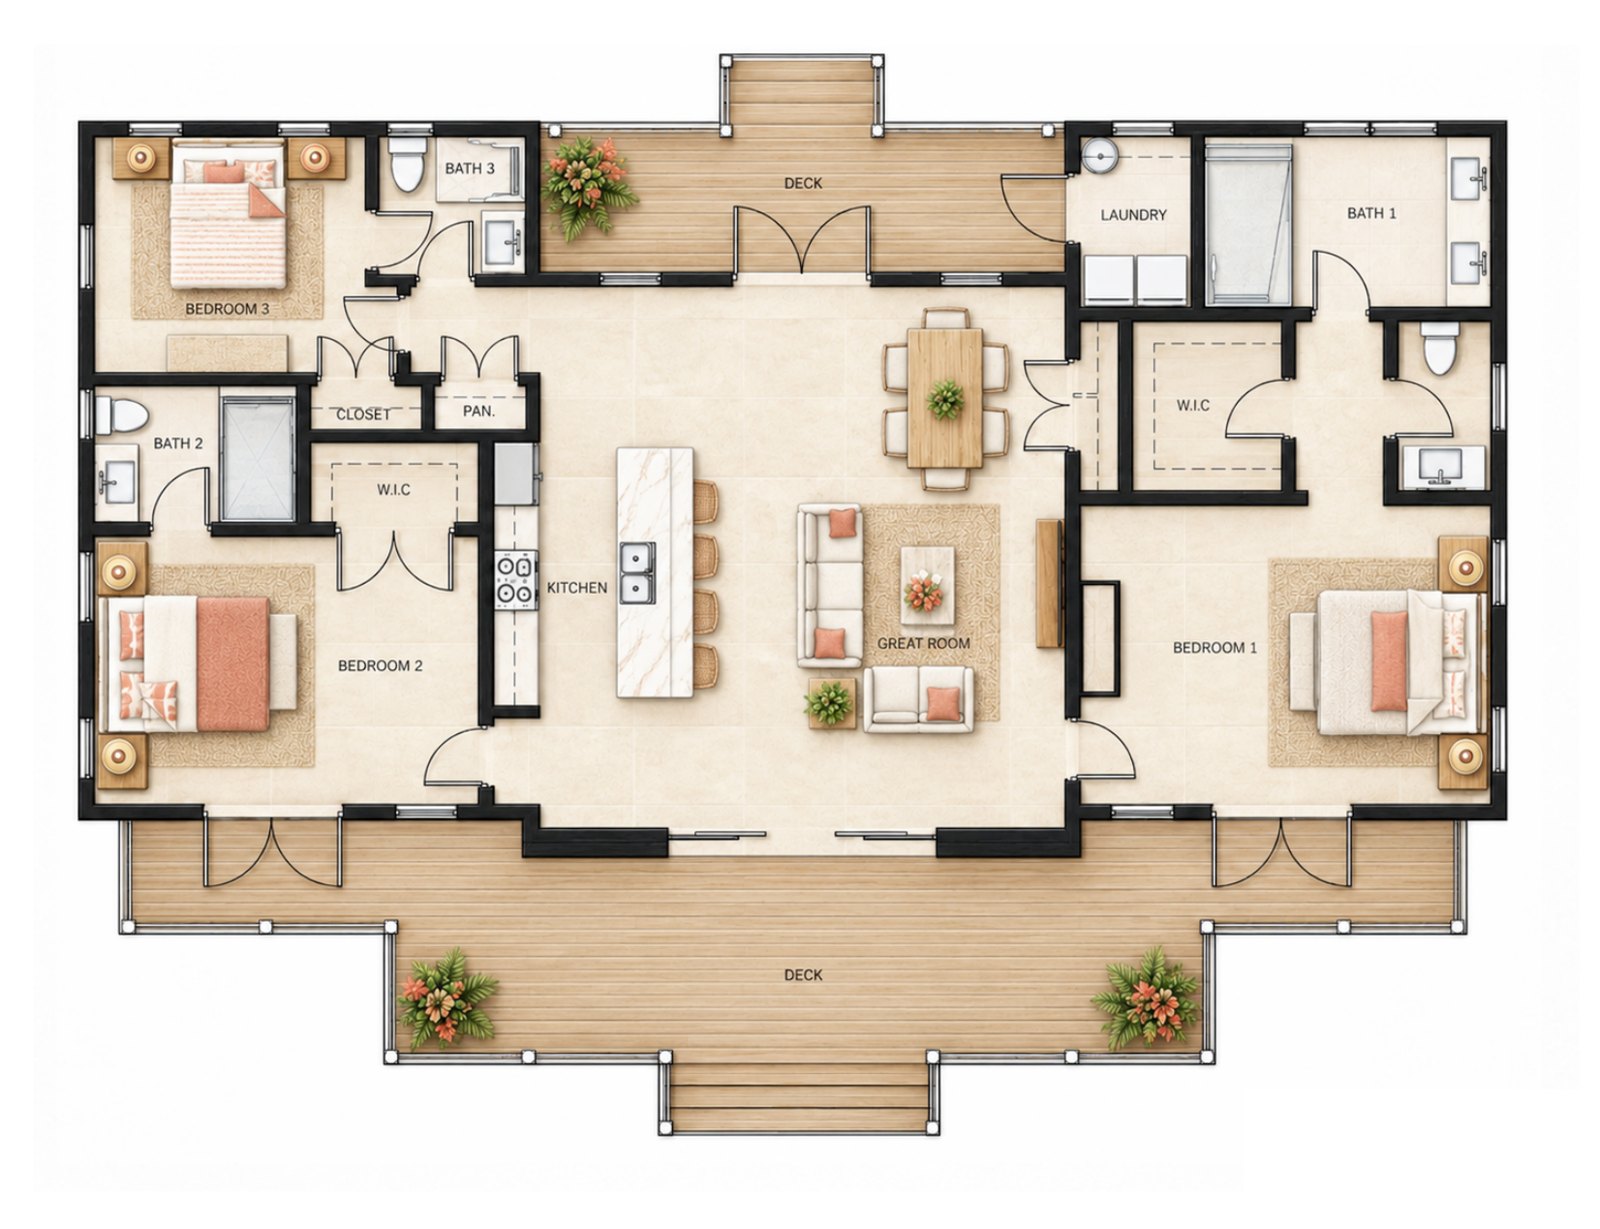
The Galleon
One great room, with a deck at each end of it.
- Under air
- 1,938 sq ft
- Deck & verandah
- 818 sq ft
- Bedrooms
- 3
- Baths
- 3
A single open space runs the depth of the house — kitchen island, dining table and sitting area under one ceiling, with doors onto a deck at each end. Three bedrooms sit off it, each with its own bath, and the main bedroom takes the whole east side with a walk-in closet.
- Great room with kitchen island
- Three bedrooms, each with its own bath
- Decks front and back — 818 sq ft outside
- Laundry and walk-in pantry
Model Home 2
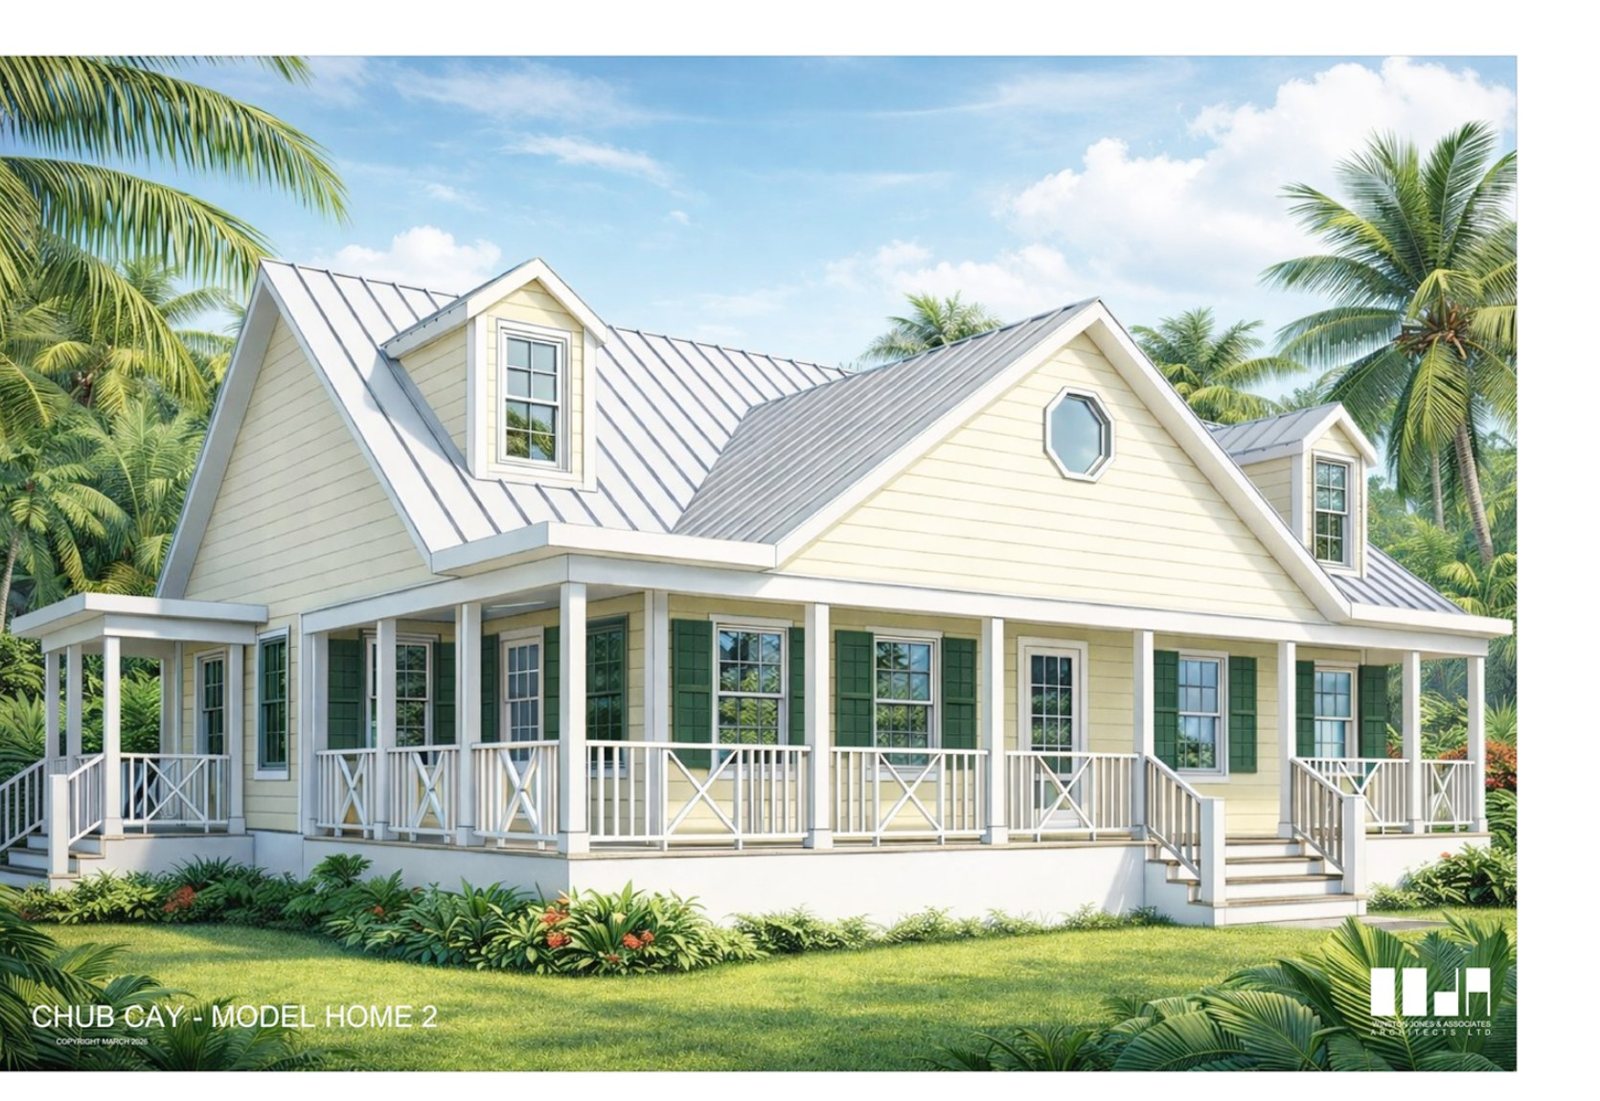
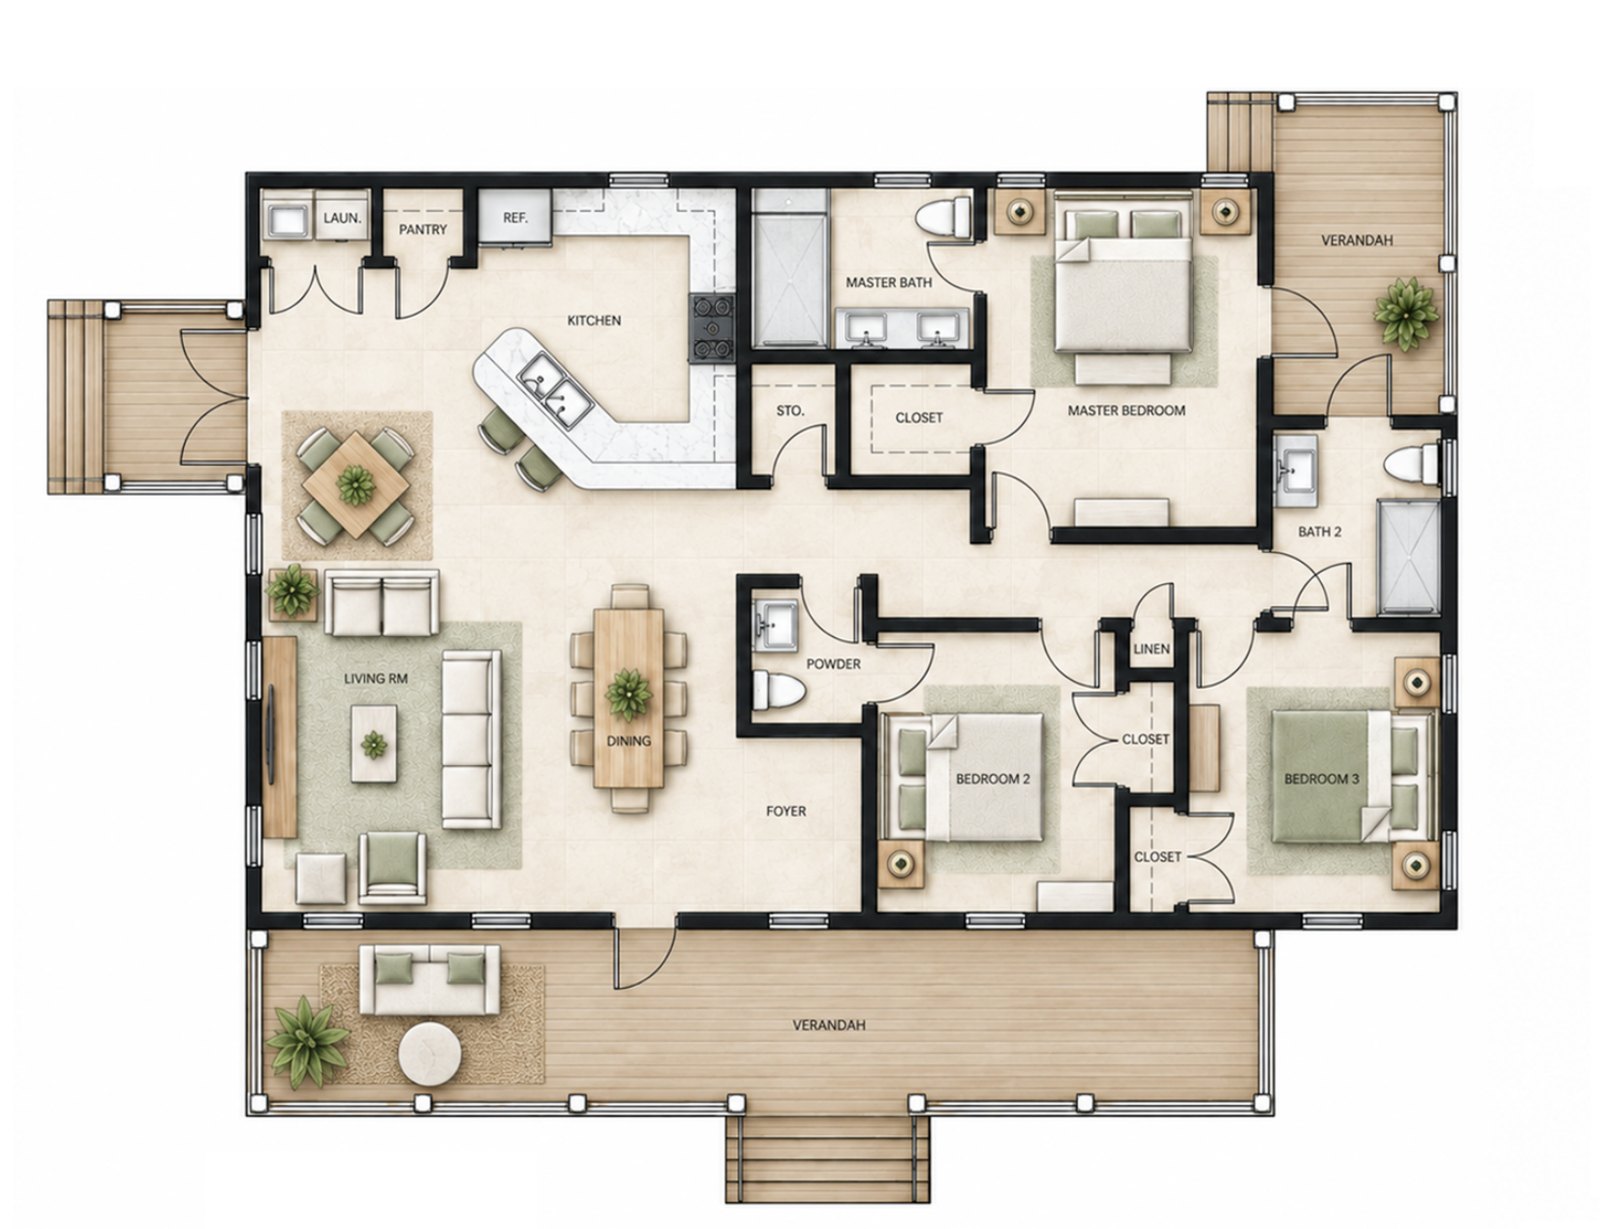
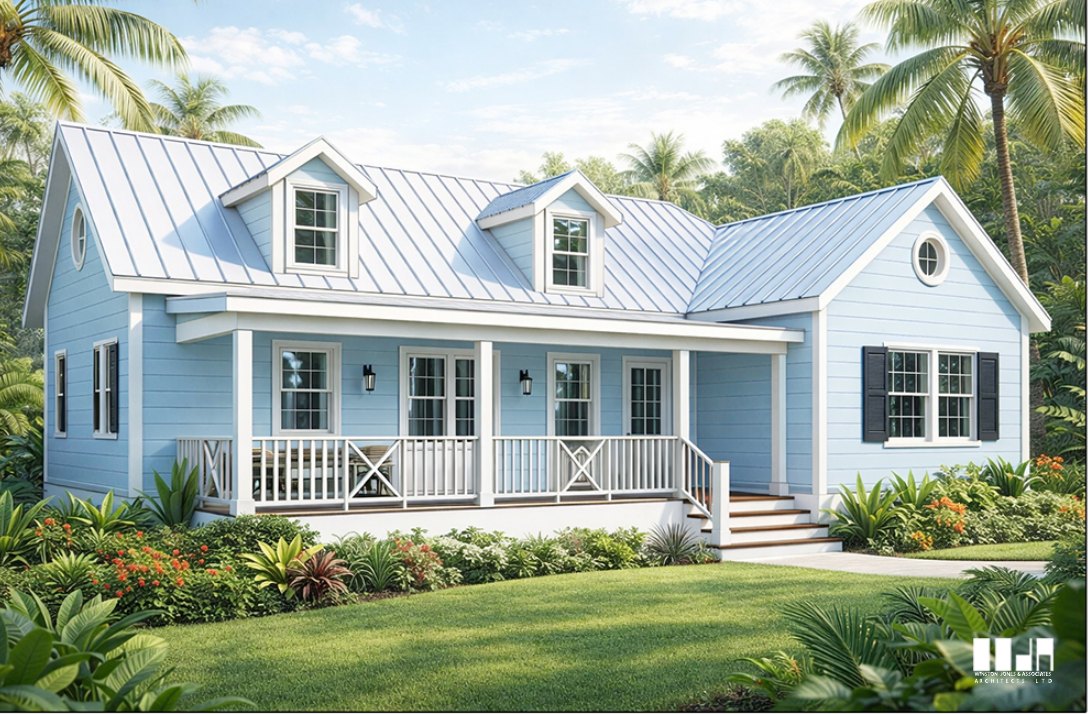
The Brigantine
A gabled roofline and a verandah on three sides.
- Under air
- 1,848 sq ft
- Deck & verandah
- 623 sq ft
- Bedrooms
- 3
- Baths
- 2½
Living, dining and kitchen open into one another under the gable, with a foyer between them and the bedrooms. The main bedroom has its own bath and a door straight onto the side verandah; the other two share a bath, and there's a powder room for the house.
- Verandah on three sides — 623 sq ft outside
- Main bedroom opens onto the side verandah
- Powder room off the foyer
- Pantry and laundry beside the kitchen
Model Home 4
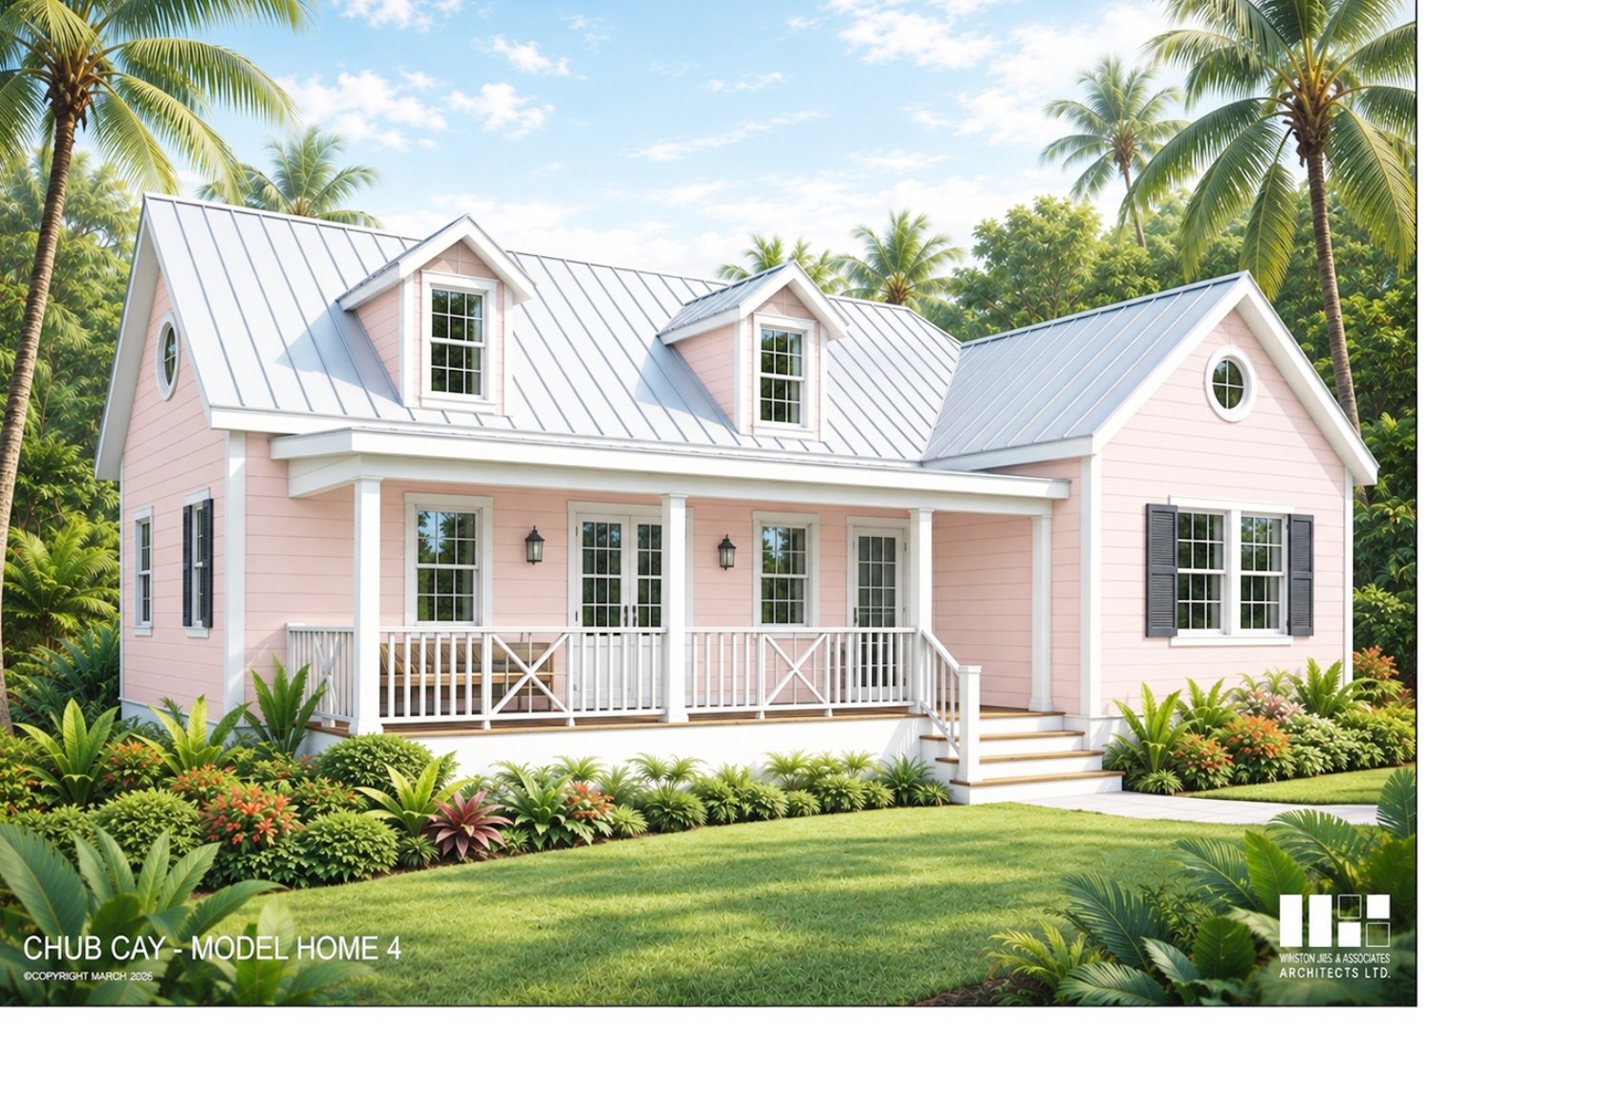
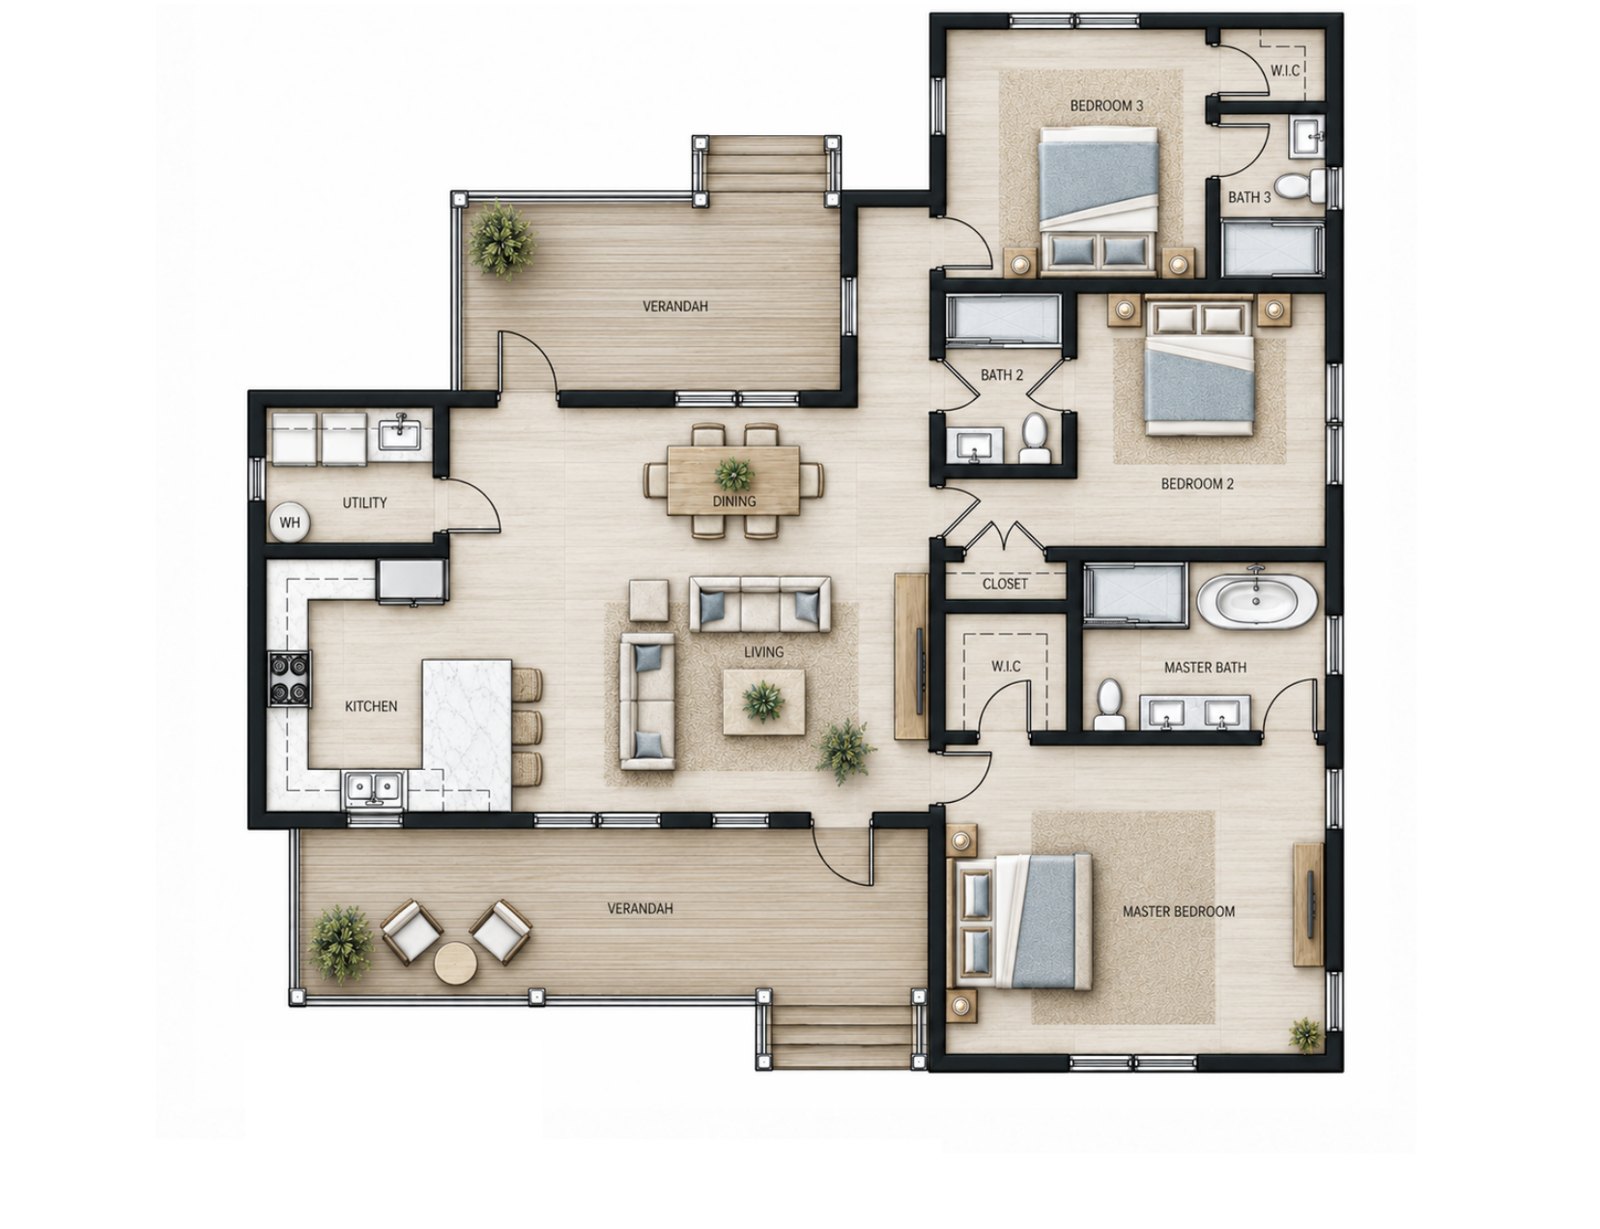
The Sloop
The most compact plan, with the most generous main bath.
- Under air
- 1,630 sq ft
- Deck & verandah
- 410 sq ft
- Bedrooms
- 3
- Baths
- 3
Kitchen, dining and living run together along the front, with a verandah off each end. The three bedrooms are grouped at the back — the main with a walk-in closet and a bath with a freestanding tub, the other two each with a bath of their own.
- Main bath with a freestanding tub
- Three bedrooms, three baths
- Two verandahs — 410 sq ft outside
- Utility room off the kitchen
Now building
Queen's Beach
Three beachfront residences are going up on Queen's Beach, on the island’s ocean side. Each sits on its own lot of about 2 acres with 200 ft of beach, designed by Winston Jones & Associates Architects Ltd.: The Sovereign on two floors with five bedrooms, The Regent with four, and The Coronet with two and a pool at the sand.
- Residences
- 3
- Lot size
- about 2 acres
- Frontage
- 200 ft of beach
Beachfront Residence 1
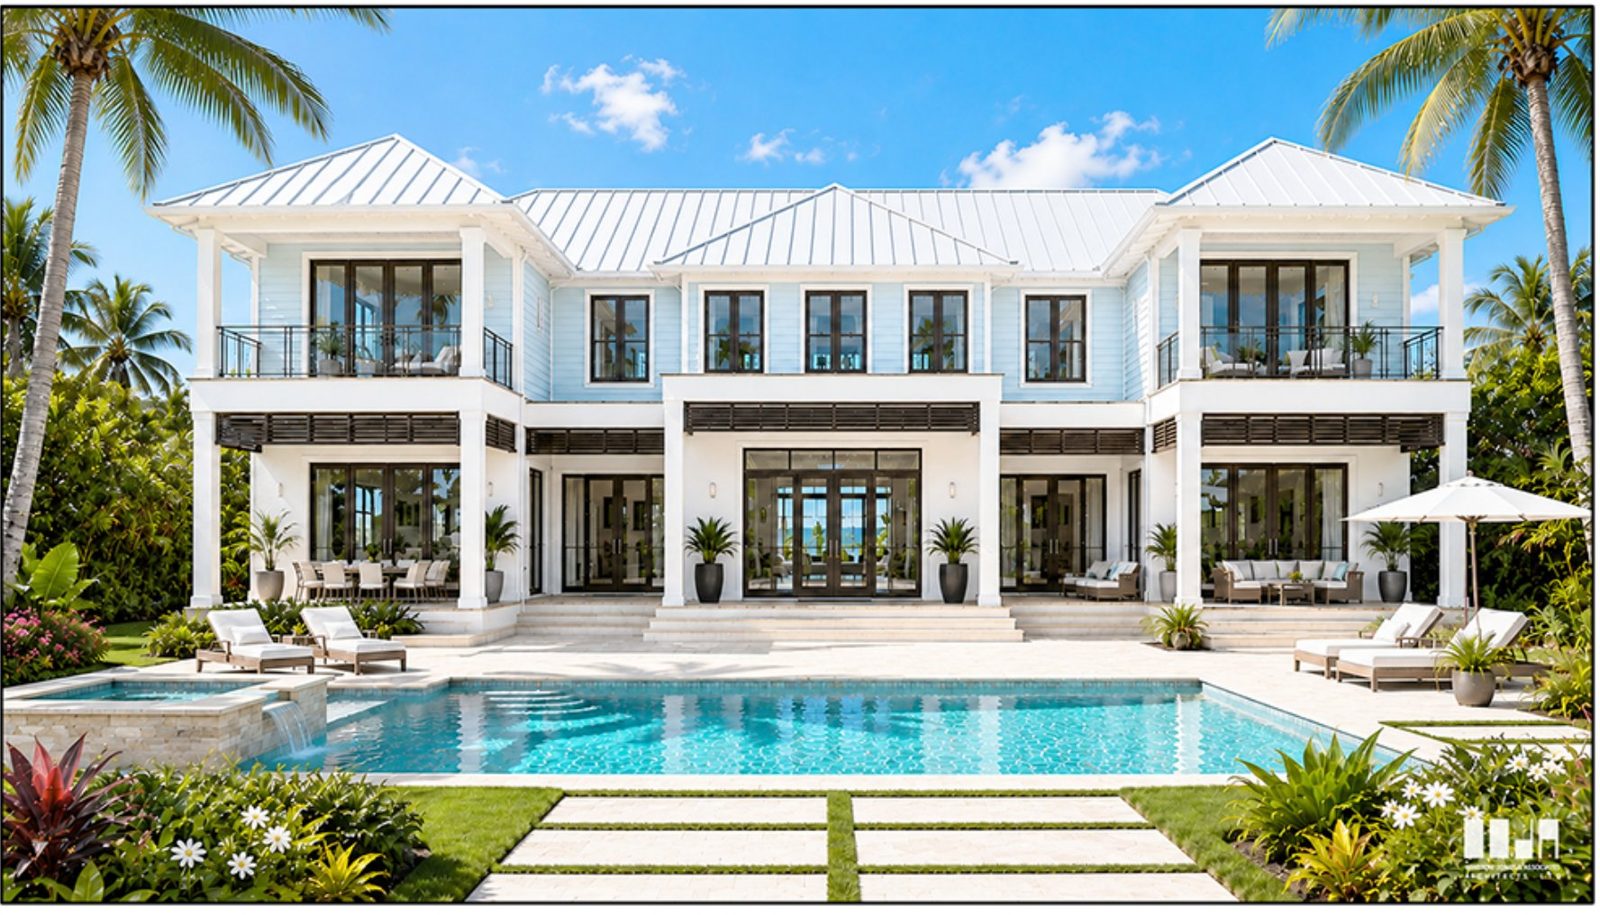
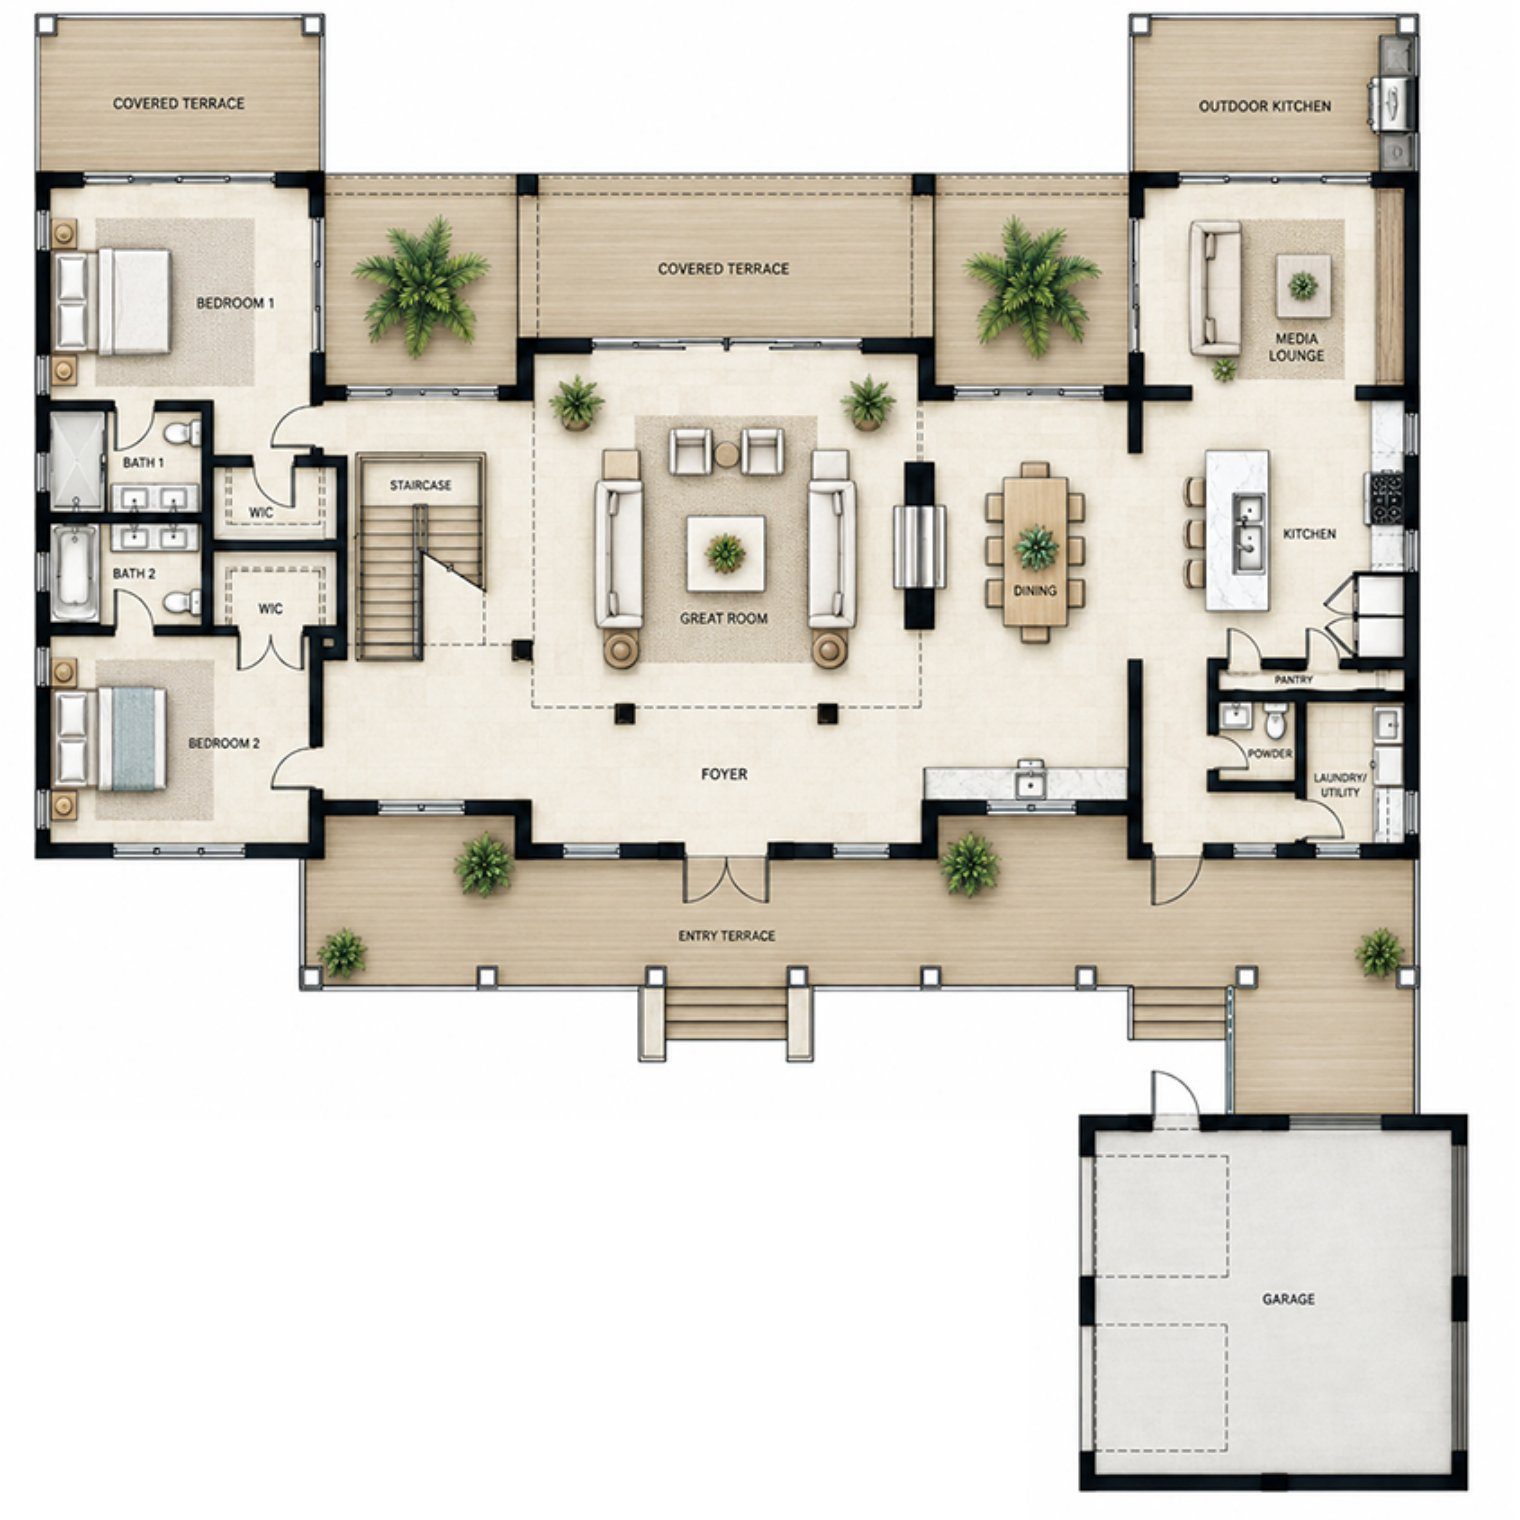
The Sovereign
Five bedrooms on two floors, with a pool between the house and the beach.
- Under air
- 4,980 sq ft
- Deck & verandah
- 1,645 sq ft
- Bedrooms
- 5
- Baths
- 5½
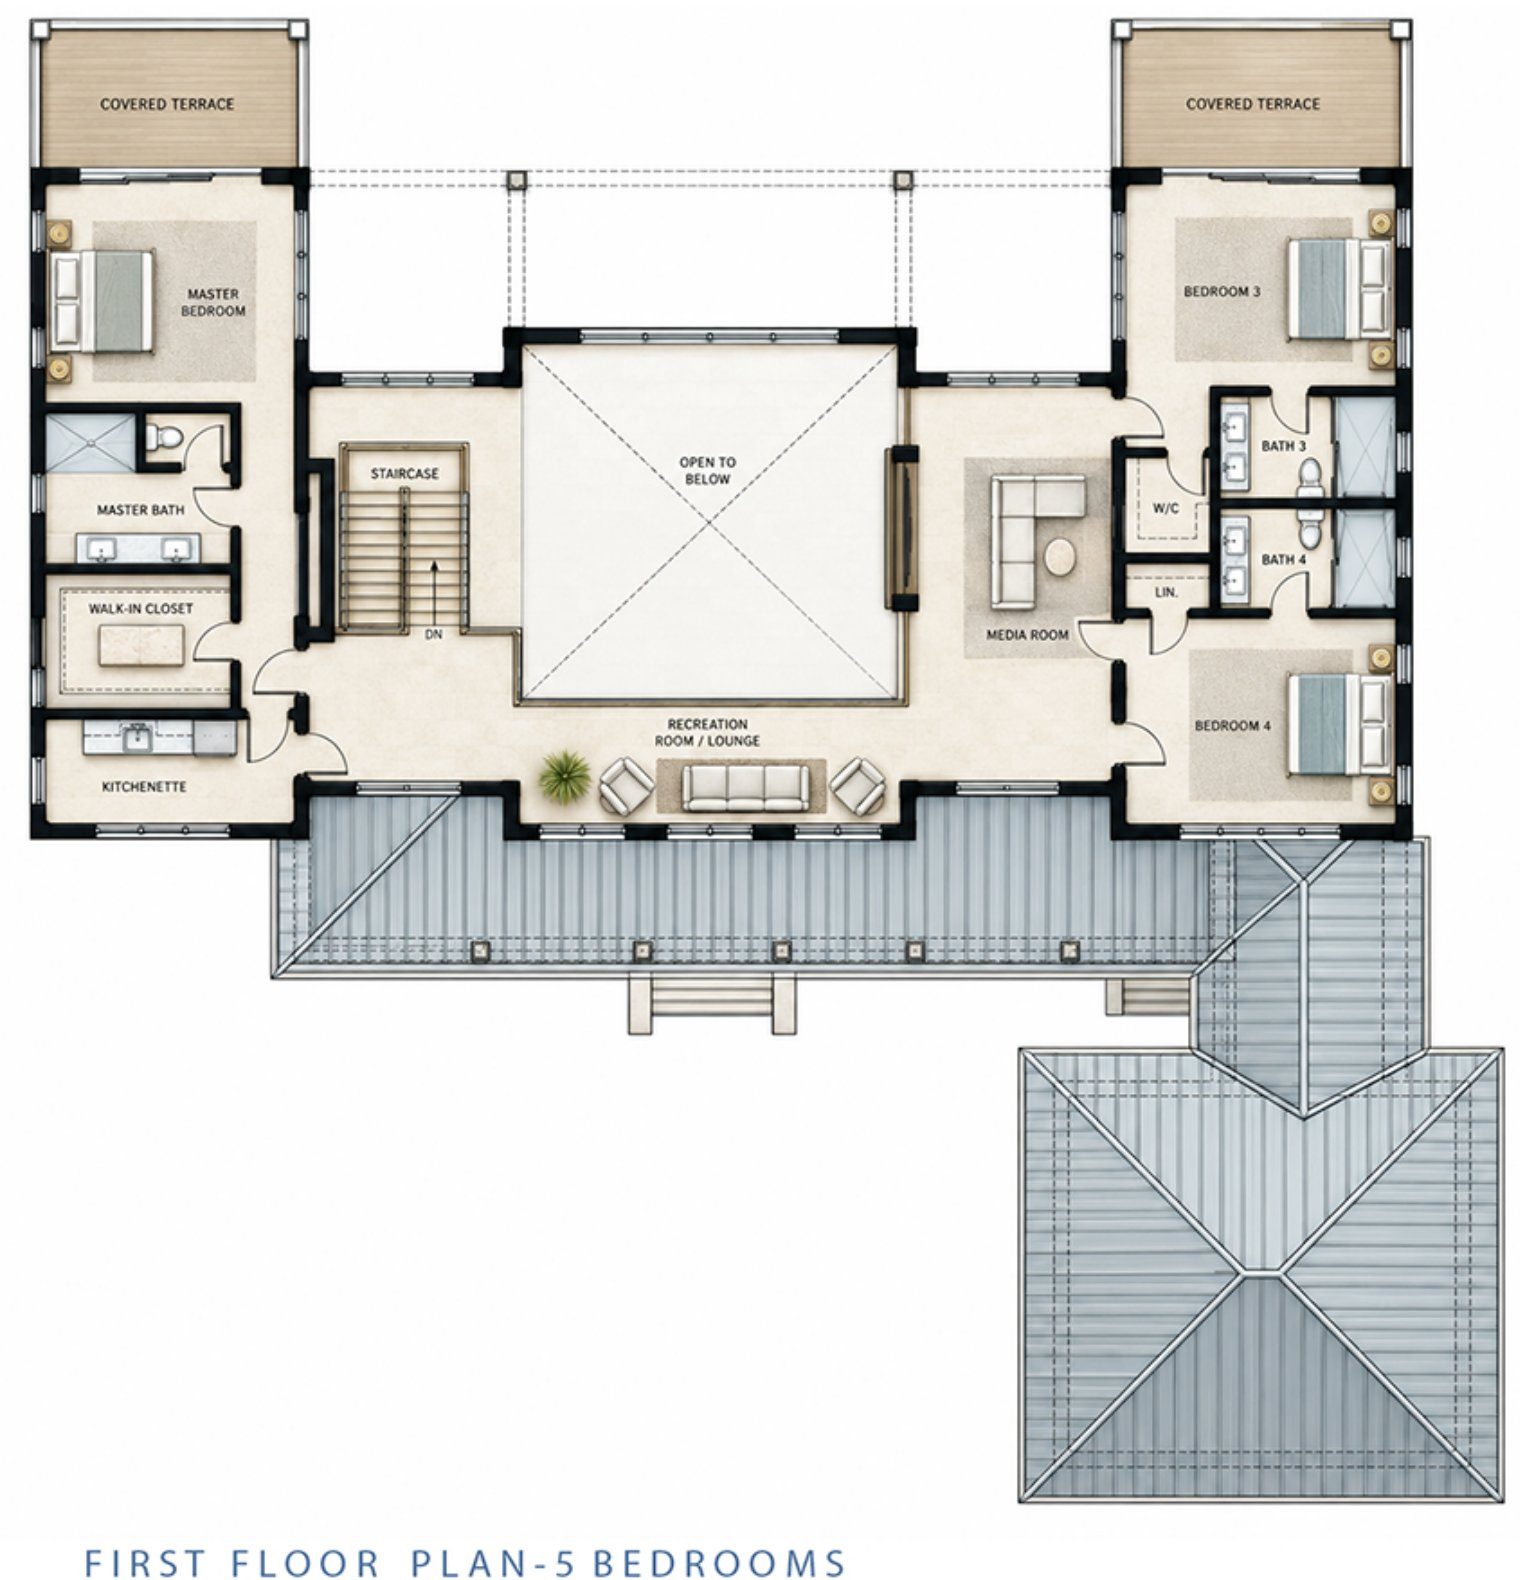
The ground floor is a great room, dining and kitchen opening through a covered terrace to the pool, with a media lounge and outdoor kitchen to one side and two en-suite bedrooms to the other. Upstairs, a recreation room looks down into the great room, with the main suite and its kitchenette at one end and two more bedrooms, a media room and two baths at the other. Each end has a covered terrace over the pool.
- Two storeys — 2,850 sq ft down, 2,130 up
- Main suite upstairs with walk-in closet and kitchenette
- Great room open to the recreation room above
- Outdoor kitchen, media lounge and 540 sq ft garage
Beachfront Residence 2
The Regent
Four bedrooms on one floor, each in its own corner of the house.
- Under air
- 3,360 sq ft
- Deck & verandah
- 980 sq ft
- Bedrooms
- 4
- Baths
- 4½
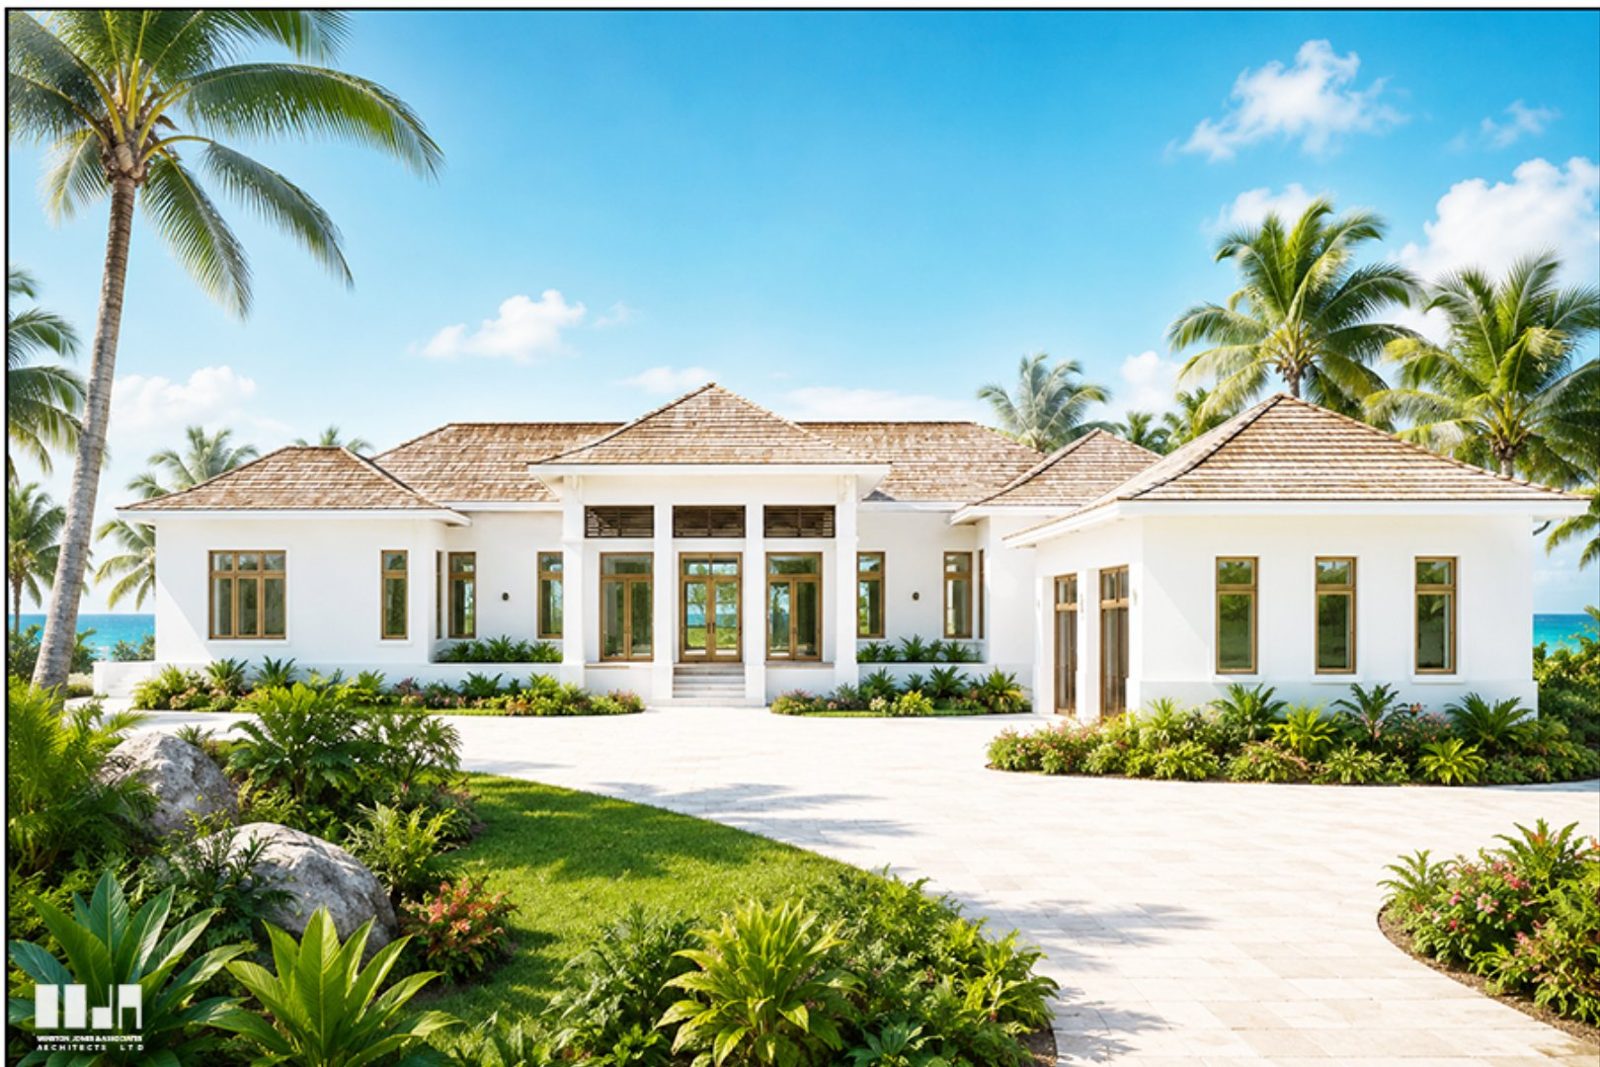
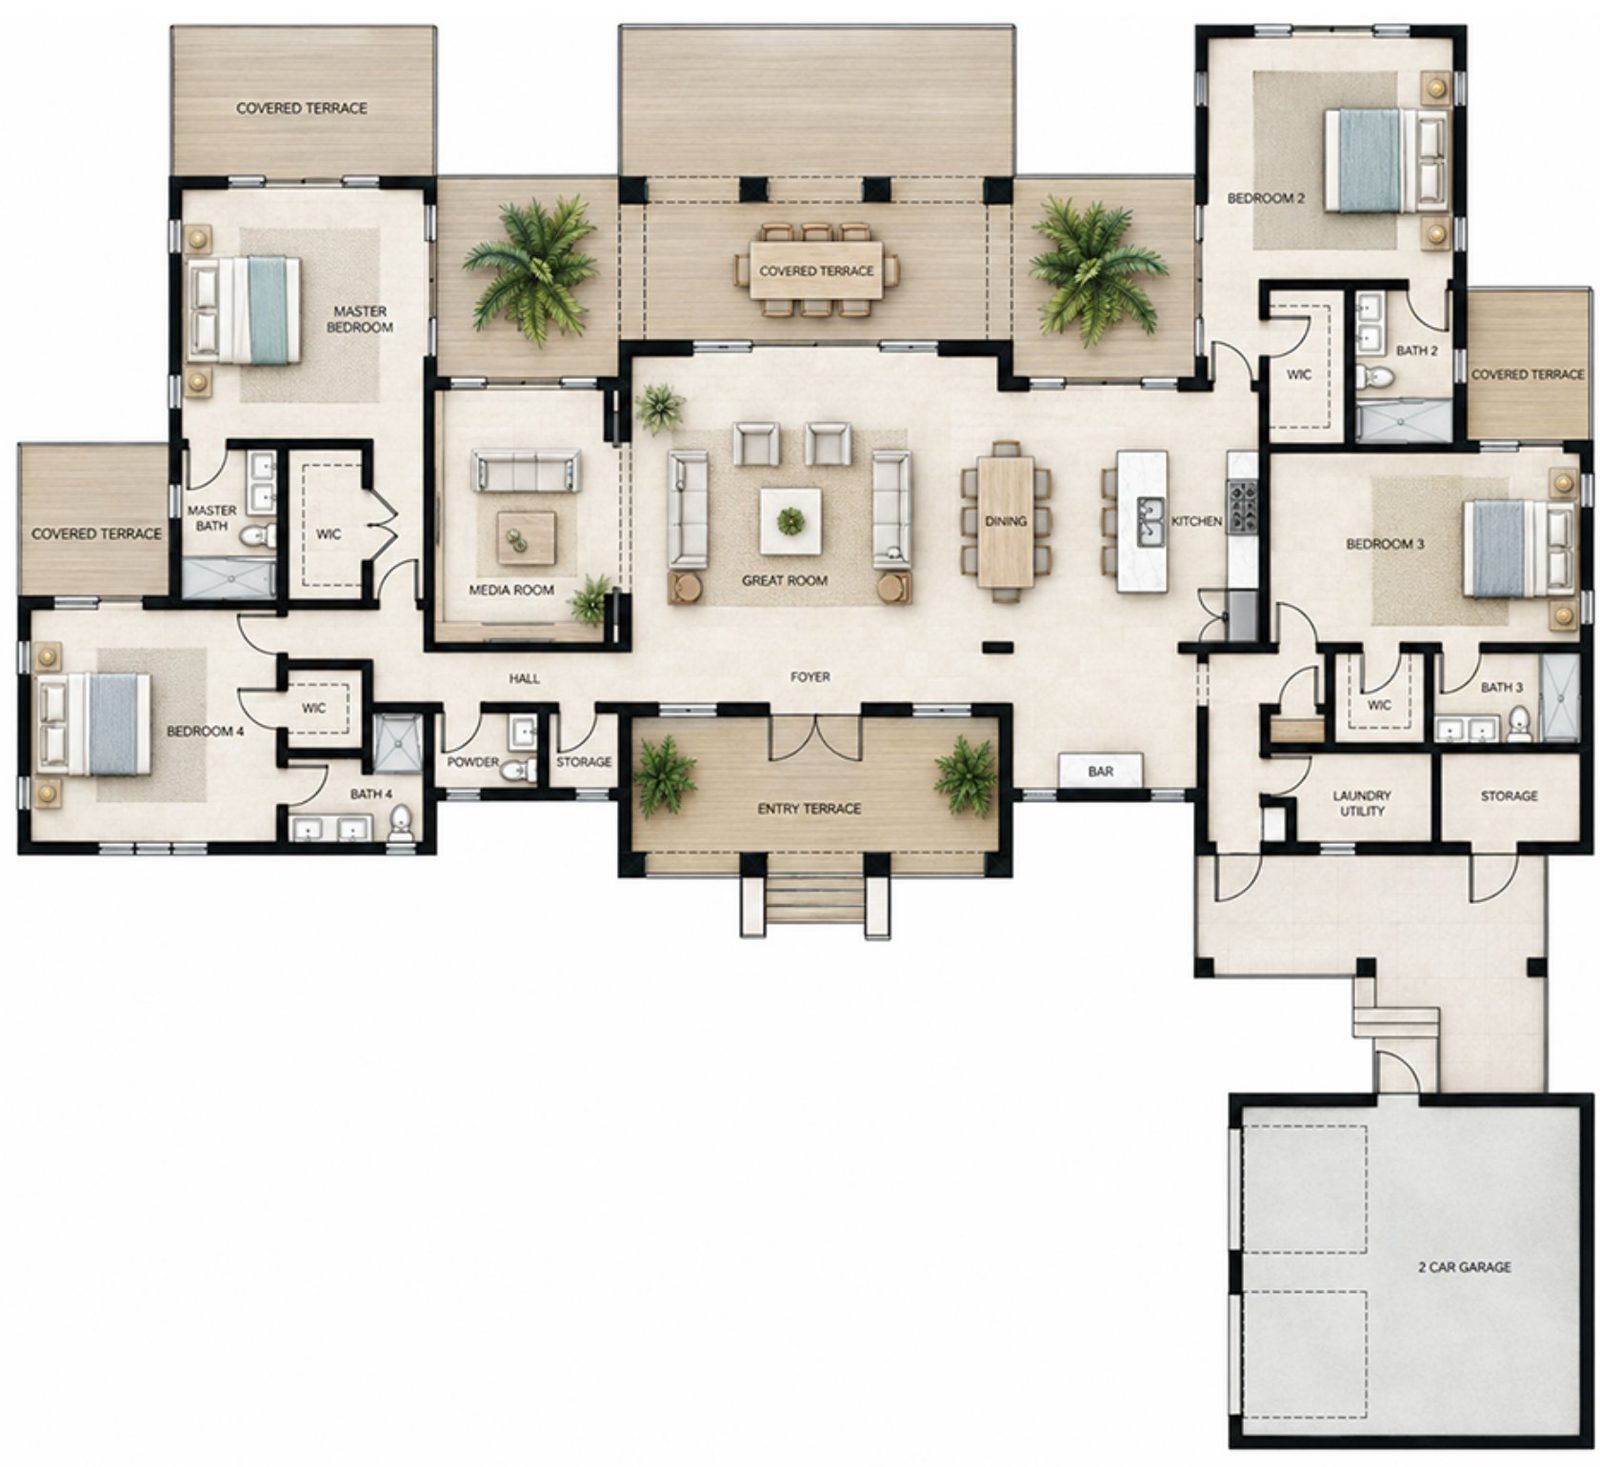
The great room, dining and kitchen sit at the centre with a covered terrace on the beach side and a media room off the hall. The main suite takes the west wing with its own terrace, bath and walk-in closet; the other three bedrooms each have a bath and a walk-in closet, two of them with terraces of their own. A bar, laundry and storage lead through to a two-car garage.
- Four en-suite bedrooms, each with a walk-in closet
- Media room off the hall
- Covered terraces on the beach side and off three bedrooms
- Two-car garage — 540 sq ft
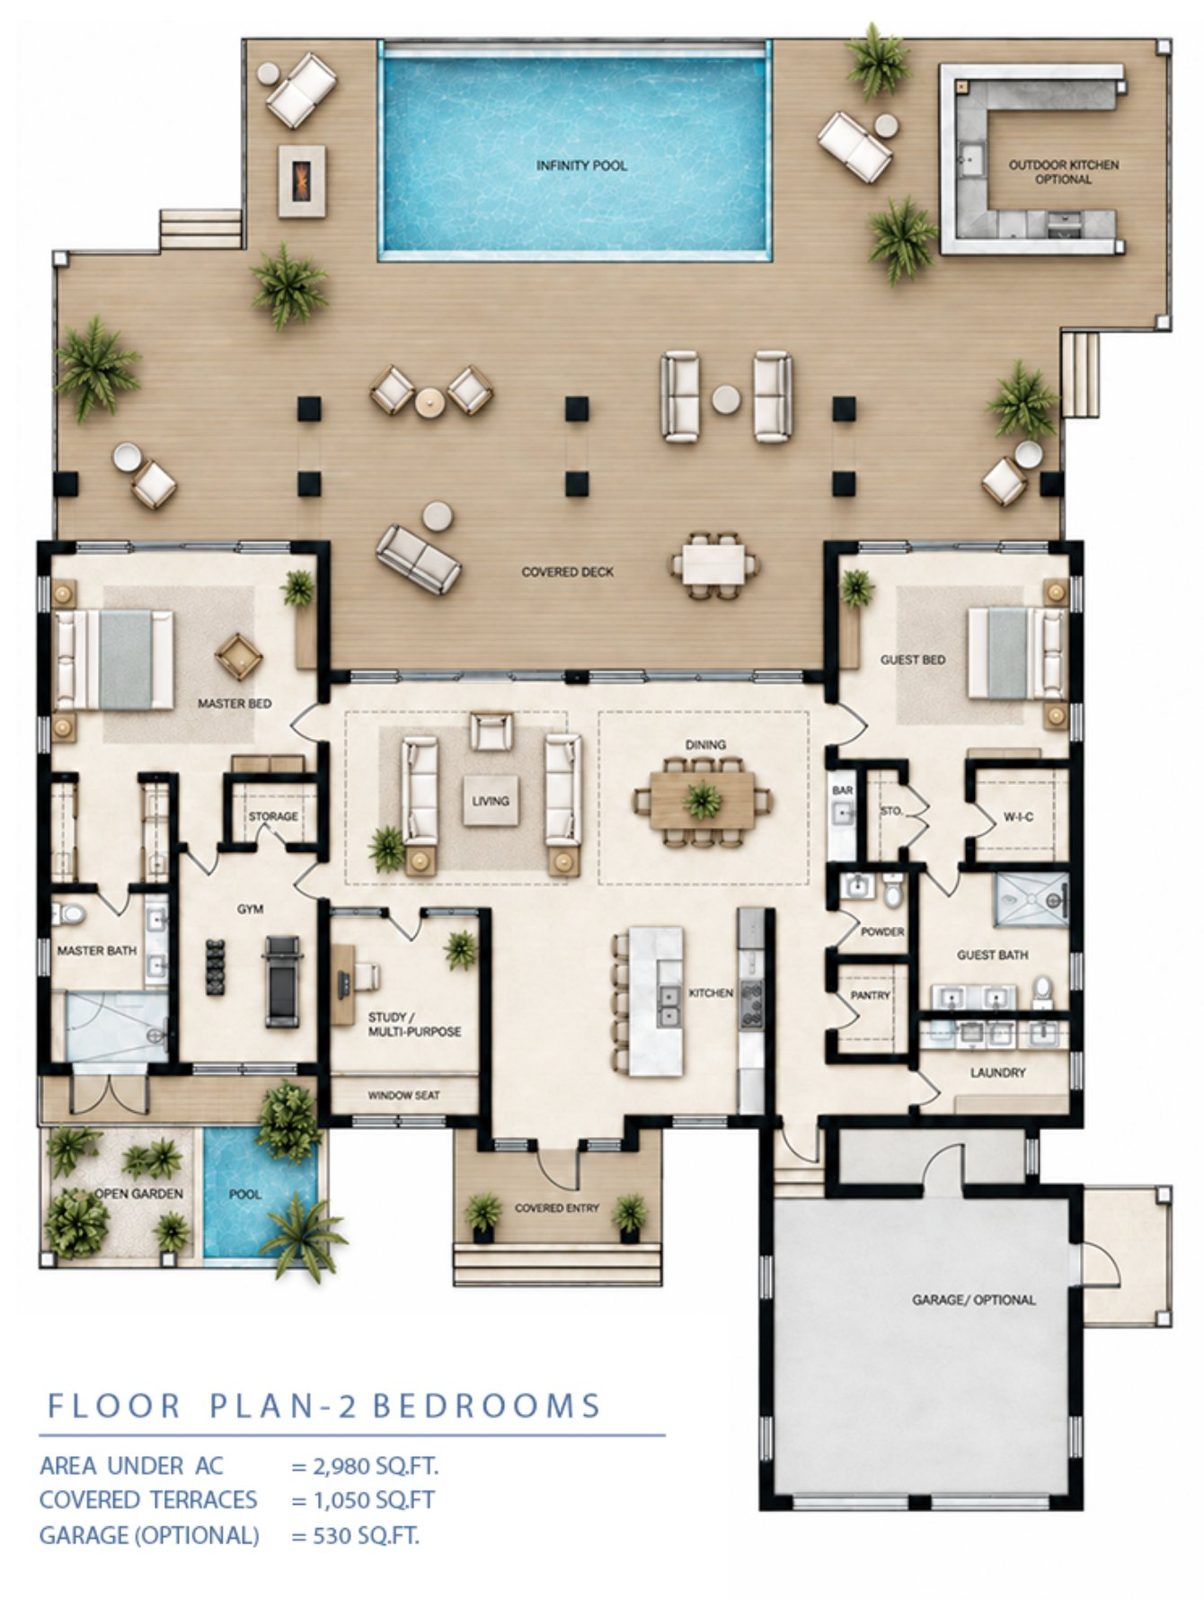
Beachfront Residence 3
The Coronet
Two bedrooms and a deck the size of the house, with an infinity pool on the beach.
- Under air
- 2,980 sq ft
- Deck & verandah
- 1,050 sq ft
- Bedrooms
- 2
- Baths
- 2½
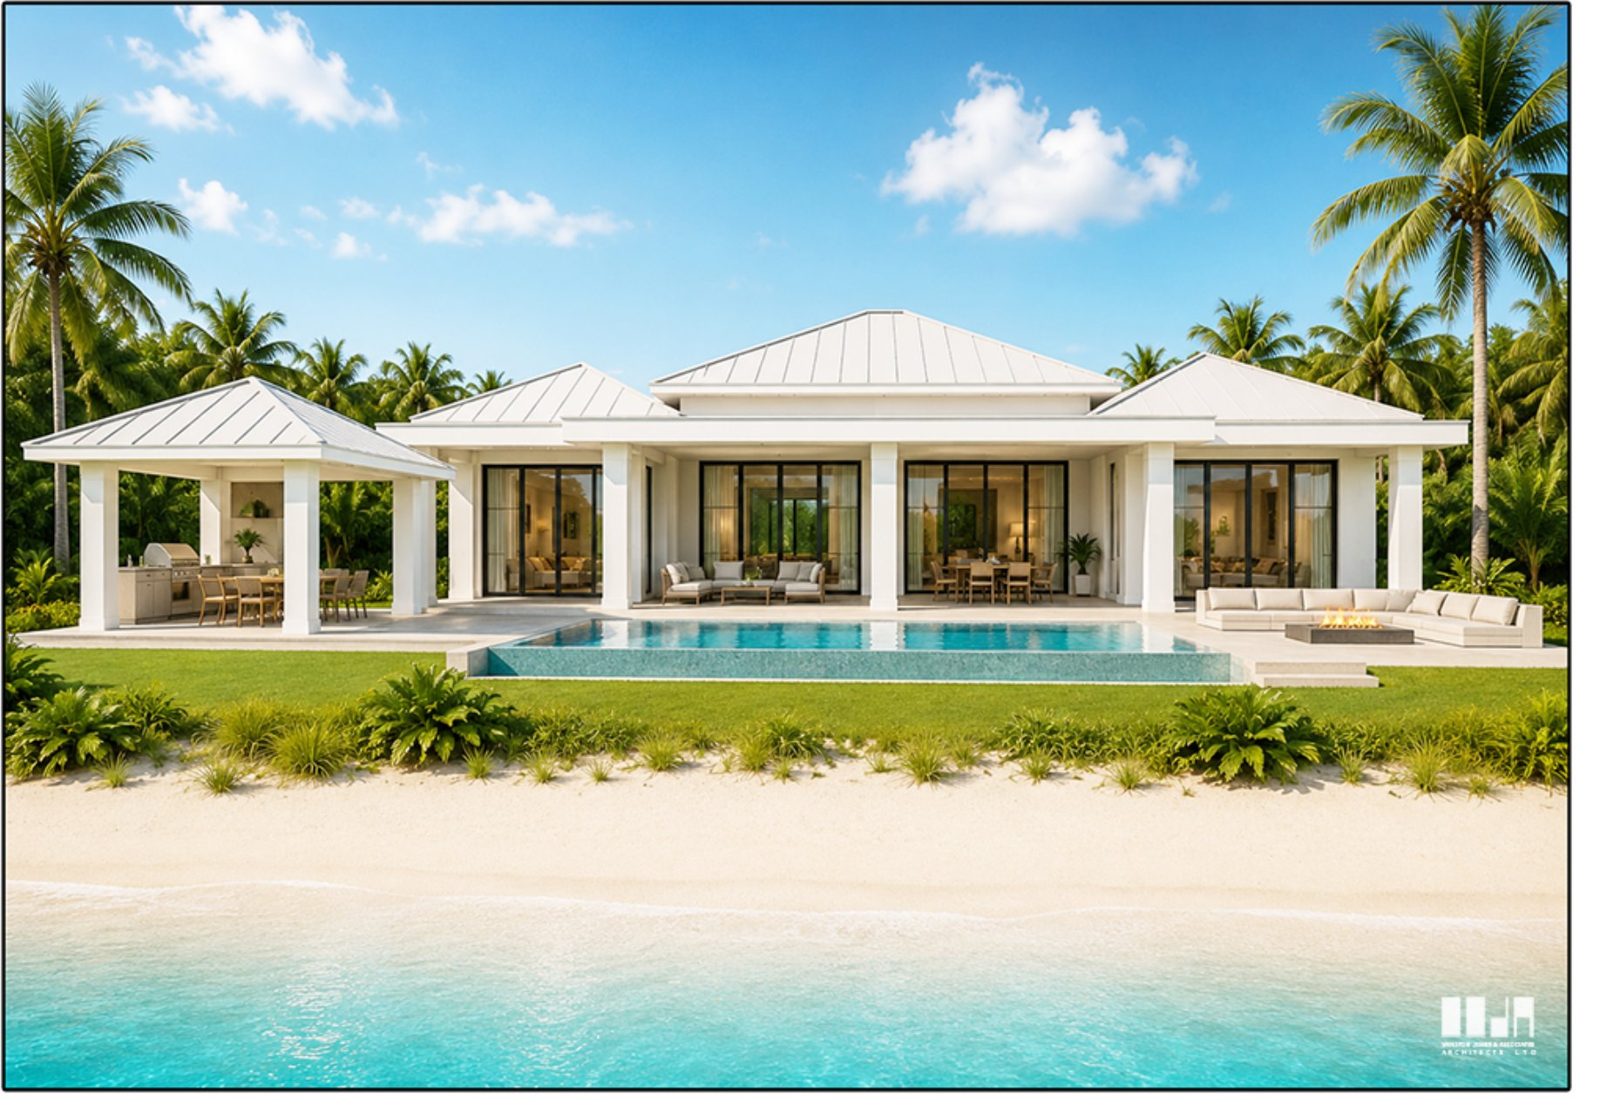
Living, dining and kitchen run across the middle of the house and open onto a covered deck that faces the beach, with an infinity pool and an optional outdoor kitchen at its far edge. The main suite has a gym, storage and a bath opening onto a private garden with its own plunge pool; the guest suite sits across the deck with its bath, walk-in closet and laundry. A study with a window seat sits off the entry.
- Infinity pool and covered deck facing the beach
- Main suite with gym and a garden plunge pool
- Study with a window seat
- Optional outdoor kitchen and 530 sq ft garage
Real estate
Talk to us about a lot
Lots, plans and timing are handled in person. Ilianna looks after real estate on the island and will walk you through what’s available and which plan suits which lot. Viewing is by appointment, on an island tour.
Ilianna Spychalla
(954) 994-7816ispychalla@chubcay.comDrawings by Winston Jones & Associates Architects Ltd.. Plans and renderings are the architect’s and may change before construction.